
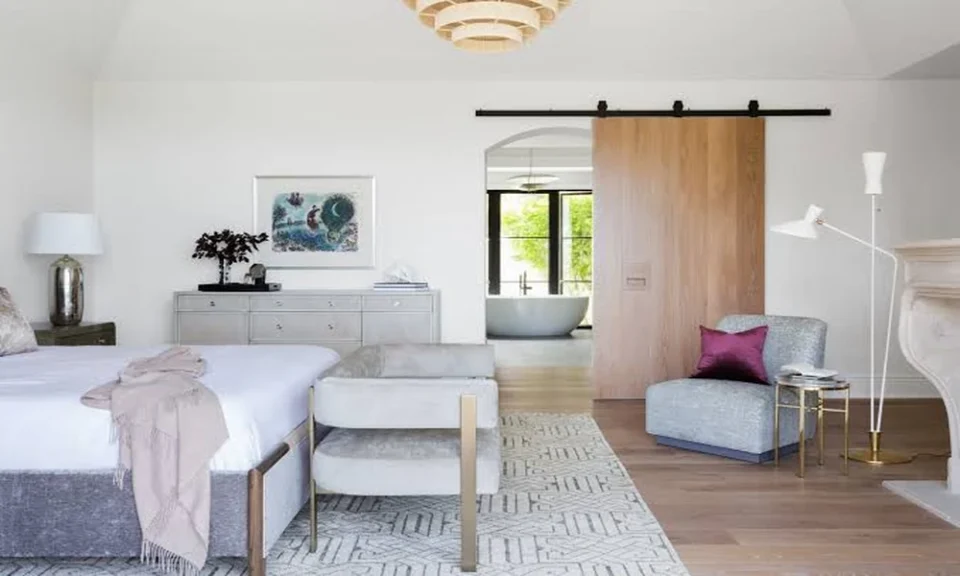
For most of the last century, home accessibility was something done to a house after something happened to a person. A fall, a stroke or a hip replacement came first, and then a contractor showed up with a ramp kit and a box of stainless steel grab bars. The changes usually worked, but they rarely looked like they belonged. Many owners put them off for years because nobody wanted a living room that felt like a care facility.
That thinking has turned around. Universal design, the idea that a home should work for people of every age, size and ability without special adaptation, now shapes how many remodelers approach kitchens, baths and entries from the first sketch. Accessibility modifications still matter, but they increasingly arrive as part of a well-planned remodel instead of a patch, and the old gap between “accessible” and “attractive” has largely closed.
In Northwest Oregon and Southwest Washington, In Your Home has built its practice around exactly this change for more than 20 years. The team pairs universal design principles and current accessibility features with modern finishes and timeless styling, so a curbless shower or a wider hallway reads as good design rather than equipment. They also take on home maintenance projects big and small, which makes them a sensible call for owners who want to start with one room now and keep improving the house over time.
Where the Old Rules Came From
Much of what people still picture as “accessible” traces back to public building rules. The Americans with Disabilities Act of 1990 set standards for public accommodations like stores, offices and hotels. The Fair Housing Amendments Act of 1988 required certain accessible features in new multifamily buildings. Private single-family homes fell outside both. When remodelers needed guidance for a house, they often borrowed commercial specs, and the commercial look came along with them: brushed steel rails, institutional fixtures and ramps bolted onto front steps.
The term universal design came from architect Ron Mace, who used a wheelchair himself and pushed for spaces that served everyone at once. His work led to the seven principles developed at the Center for Universal Design at NC State University, which include equitable use, low physical effort and tolerance for error. Those principles gave residential designers something the commercial codes never did: a way to think about accessibility as a quality of good design rather than a compliance checklist.
Entrances
Then: A wood or aluminum ramp switchbacked across the front yard, added only after someone could no longer manage the stairs. It announced a disability to the whole street.
Now: A zero-step entry is graded into the walkway or landscaping, or routed through the garage, so it looks like a design choice. The visitability movement, started in Atlanta in the late 1980s, popularized a simple standard: one no-step entrance, doorways with about 32 inches of clear width, and a usable bathroom on the main floor. Those three features help a parent with a stroller as much as a grandparent with a walker.
Bathrooms
Then: A tub with a plastic transfer bench and chrome grab bars screwed into whatever happened to sit behind the drywall. Bars that missed the studs could pull loose at the worst possible moment.
Now: A curbless shower with a linear drain, a handheld sprayer on a slide bar and a fold-down bench. Solid blocking goes into the walls during the remodel, so bars can be added years later without opening anything up. Many grab bars now double as towel bars or shelf rails in matte black, brass or nickel, and comfort-height toilets have become standard rather than special.
Kitchens
Then: One section of counter lowered for a wheelchair user, usually looking like a mismatched desk tacked onto the cabinet run.
Now: Varied counter heights serve everyone, and a lower baking station feels like a luxury, not an accommodation. Deep drawers replace base cabinets with fixed shelves, wall ovens sit around waist height, and lever faucets and D-shaped pulls work for arthritic hands and full hands alike.
Lighting and Everyday Controls
Then: A single ceiling fixture per room, round doorknobs and toggle switches placed by habit.
Now: Layered lighting with task, ambient and low motion-activated night lights along the path to the bathroom. Older eyes need considerably more light to see the same detail, so brighter, glare-free lighting is one of the most effective changes a home can get. Rocker switches, lever handles and smart controls reduce the grip strength and fine motor skill daily routines demand. The AARP HomeFit Guide walks through many of these changes room by room and notes that a large share of them are low cost.
Who Does the Work
Then: Modifications were handled by a medical supply vendor or a handyman working from a prescription list, with little attention to how the space would look or flow.
Now: Remodelers, designers and occupational therapists often work together. The National Association of Home Builders launched its Certified Aging-in-Place Specialist designation in 2002, giving remodelers formal training in how older adults move through a home and which modifications genuinely help. The conversation now starts with how a household lives, not with a diagnosis.
Why the Shift Happened
Demographics did a lot of the pushing. The U.S. Census Bureau has projected that older adults will outnumber children within the next decade, and survey after survey shows most people want to stay in their current homes as they age. Multigenerational households have grown as well, which puts toddlers, teenagers and grandparents under one roof with very different needs.
Cost played a role too. Planning a wider doorway, a curbless shower pan or wall blocking during a remodel costs little compared with tearing out finished work later under time pressure. Owners also realized that features designed for aging help everyone sooner: a no-step entry matters the day someone breaks an ankle skiing, and a lower counter matters when grandchildren want to help bake.
Perhaps the biggest change is emotional. Accessibility used to signal decline, which is exactly why people avoided it. Universal design reframes the same features as comfort, safety and resale value, built into a house that simply works better. The best version of an accessible home today is one where visitors never notice the accessibility at all, only that every room feels easy to use.
